<-- style PDP --> 76 Edwards Drive, Barrie - Single Family Residence for sale for $899,000
  • sold

76 Edwards Drive

Barrie, ON, L4N 9K8 - Innishore

$899,000$000000

  • Neighbourhood

    Innishore

  • Major Intersection

  • Listed Since: 1736 day(s)

  • Last update: 1583 day(s) ago

Overview

  • Property Type

    Single Family Residence, Bungalow

  • Bedrooms

    2 + 2

  • Bathrooms

    4

  • Basement

    Separate Entrance, Walk-Up Access, Full, Finished, Sump Pump

  • Kitchen

    n/a

  • Total Parking

    4 (2 null Garage)

  • Lot Size

    Available Upon Request

  • Taxes

    $5,253.71 (2021)

  • Type

    Freehold

Property Description

Property description for 76 Edwards Drive, Barrie

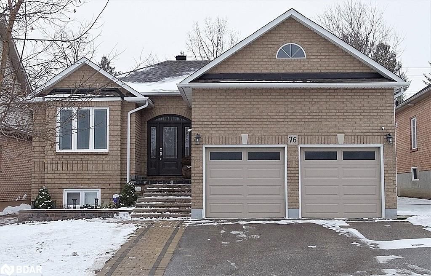
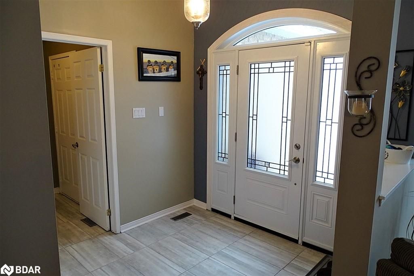
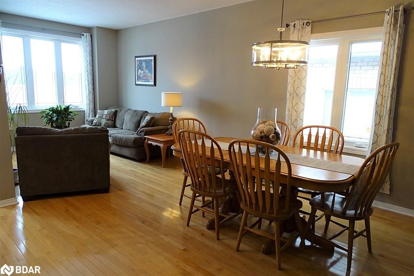
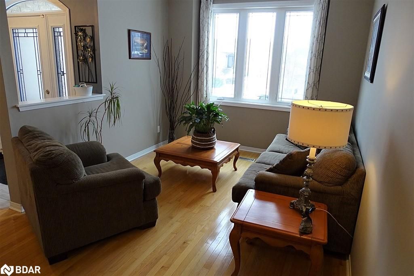
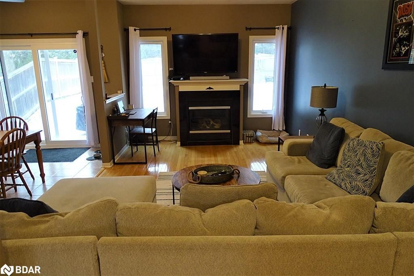
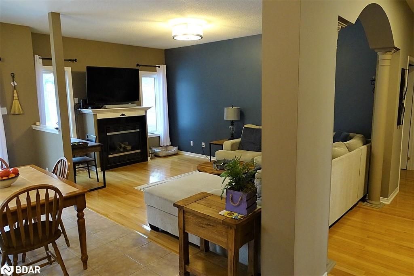
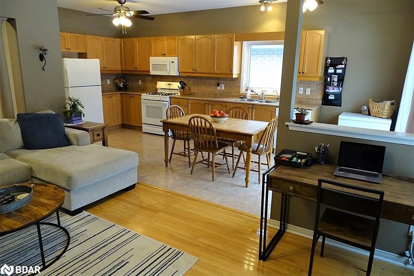
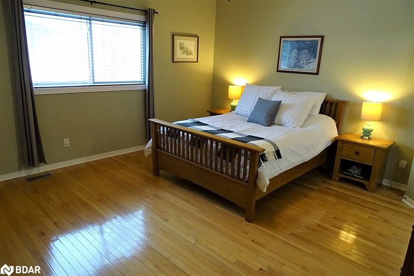
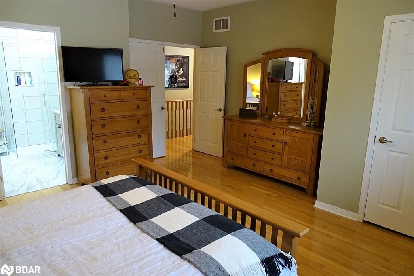
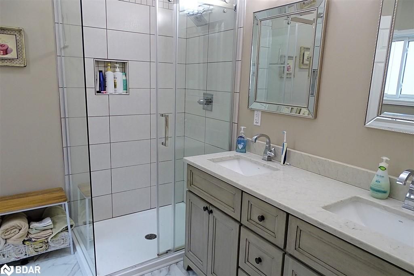
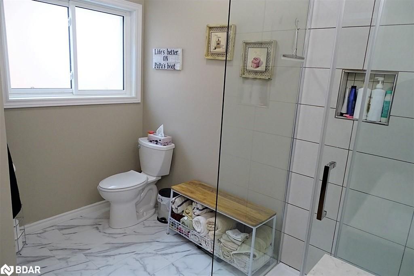
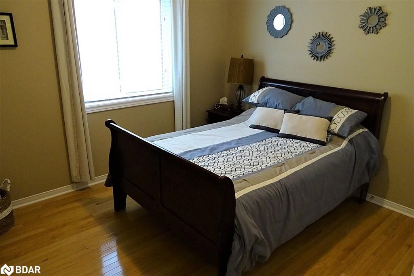
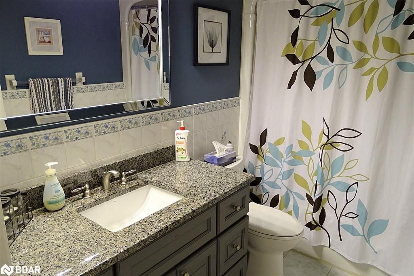
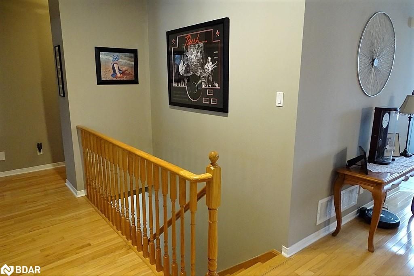
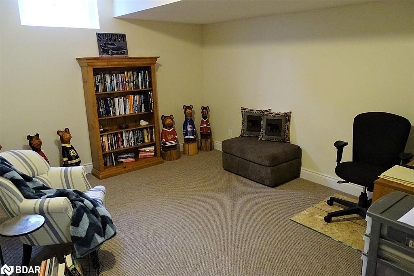
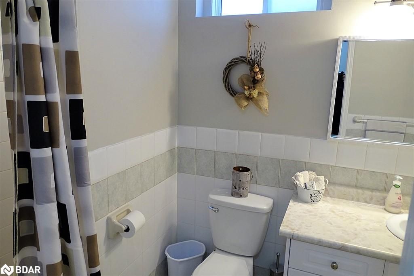
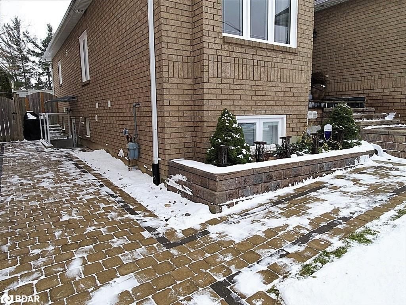
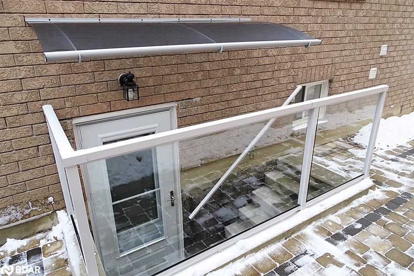
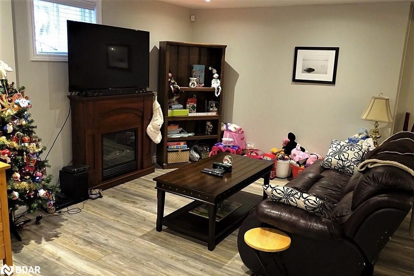
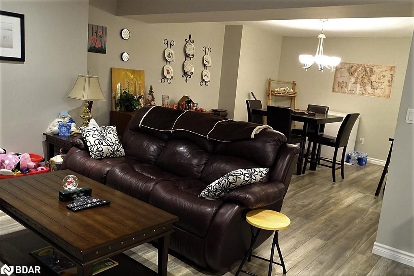
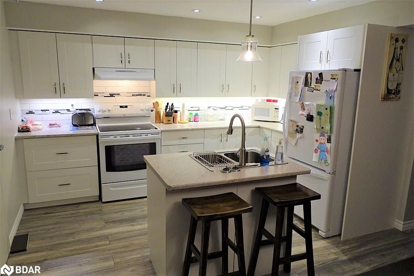
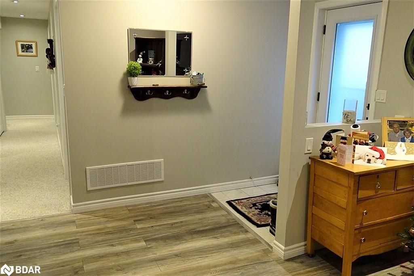
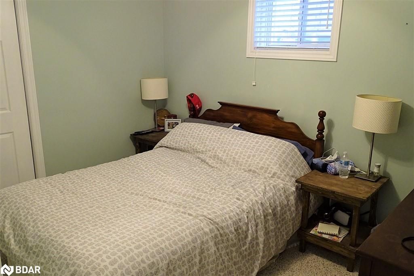
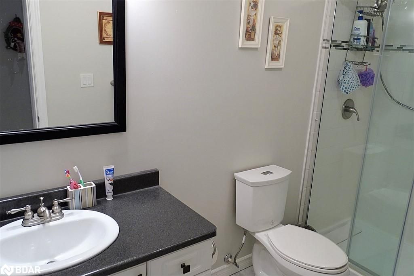
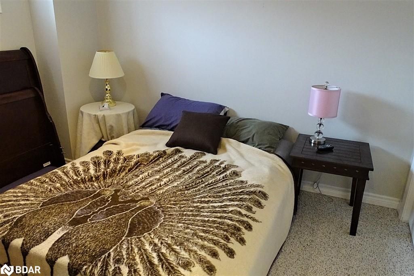
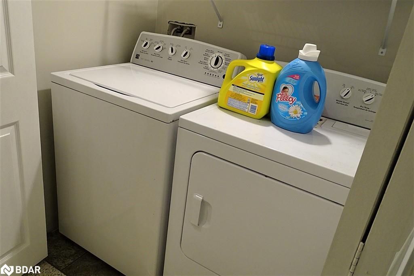
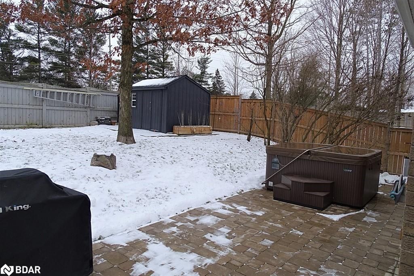
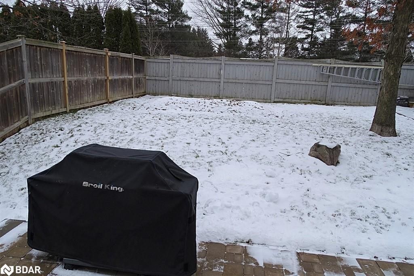
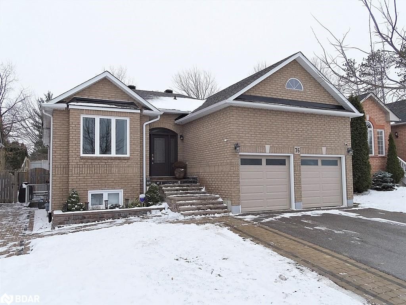
This immaculate all brick 1625 sq.ft. open concept bungalow offers impressive curb appeal with a legal second dwelling. Upper features include; 2 large bedrooms, 2 full baths including a gorgeous modern ensuite with quartz countertop & glass shower, 9 ft ceilings, oversized windows, hardwood & tile flooring throughout. The eat-in kitchen has plenty of counterspace, ceramic floors, tile backsplash & walkout to a private rear yard (no one directly behind you). Decorative pillars, open arch & gas fireplace accent the formal livingroom. Double attached garage w/inside entry & main floor laundry. The lower level offers the upper floor, an office or guest room & 3 pc bath w/walk-in shower. Completely separate fully finished legal second suite includes full kitchen w/island, dining & living area, 2 bedrooms, 3 pc bath, private laundry, foyer & separate entrance w/canopy. The fully fenced rear yard offers privacy w/mature trees, huge interlock patio, interlock sidewalks, gated on both sides & additional large storage shed. Recent updates include; newer windows & interlock patio (2020), front door & garage doors (2019), furnace (2018), 30 year shingles & driveway (2017). Water softener, drinking water filter, garage door opener, c/air, all appliances & window coverings included. This gorgeous home is located in a very desirable family neighbourhood close to; parks, walking trails, GO station, public transit, shopping, restaurants & one of the city's best school districts. Any offers will be presented January 17, 2022 at 6pm. Listing Agent is only representing the Seller.

Listed by RE/MAX Crosstown Realty Inc. Brokerage

  • MLS #

    40199617

  • Sq. Ft

    3140

  • Sq. Ft. Source

    MLS

  • Lot Irregularities

    n/a

  • Year Built

    2004

  • Pool

    None

  • Drive

    n/a

  • Garage

    n/a

  • Total Parking

    4

  • Family Room

    n/a

  • Den

    n/a

  • Exterior

    Brick

  • Fireplace

    1

  • Roof

    Asphalt Shing

  • Foundation

    Poured Concrete

  • Elevator

    n/a

  • Water View

    n/a

  • Laundry Level

    n/a

  • Heat

    Fireplace-Gas, Forced Air, Natural Gas

  • A/C

    Central Air

  • Water

    Municipal-Metered

  • Water Supply

    n/a

  • Sewers

    n/a

  • Central Vac

    n/a

  • Laundry

    false Basement level

    Laundry

  • Bathroom

    false Basement level

    3-Piece

  • Bedroom

    2.64 x 3.30 ft Basement level

    Carpet

  • Bedroom Primary

    2.64 x 3.66 ft Basement level

  • Living Room/Dining Room

    3.66 x 8.23 ft Basement level

    Laminate

  • Eat-in Kitchen

    3.05 x 3.78 ft Basement level

    Double Vanity

  • Bathroom

    false Lower level

    3-Piece

  • Office

    3.33 x 4.04 ft Lower level

    Carpet

  • Laundry

    false Main level

    Inside Entry

  • Bathroom

    false Main level

    4-Piece

  • Bedroom

    3.05 x 3.33 ft Main level

    Hardwood Floor

  • MLS #

    40199617

  • Sq. Ft

    3140

  • Sq. Ft. Source

    MLS

  • Lot Irregularities

    n/a

  • Year Built

    2004

  • Pool

    None

  • Drive

    n/a

  • Garage

    n/a

  • Total Parking

    4

  • Family Room

    n/a

  • Den

    n/a

  • Exterior

    Brick

  • Fireplace

    1

  • Roof

    Asphalt Shing

  • Foundation

    Poured Concrete

  • Elevator

    n/a

  • Water View

    n/a

  • Laundry Level

    n/a

  • Heat

    Fireplace-Gas, Forced Air, Natural Gas

  • A/C

    Central Air

  • Water

    Municipal-Metered

  • Water Supply

    n/a

  • Sewers

    n/a

  • Central Vac

    n/a

  • Laundry

    false Basement level

    Laundry

  • Bathroom

    false Basement level

    3-Piece

  • Bedroom

    2.64 x 3.30 ft Basement level

    Carpet

  • Bedroom Primary

    2.64 x 3.66 ft Basement level

  • Living Room/Dining Room

    3.66 x 8.23 ft Basement level

    Laminate

  • Eat-in Kitchen

    3.05 x 3.78 ft Basement level

    Double Vanity

  • Bathroom

    false Lower level

    3-Piece

  • Office

    3.33 x 4.04 ft Lower level

    Carpet

  • Laundry

    false Main level

    Inside Entry

  • Bathroom

    false Main level

    4-Piece

  • Bedroom

    3.05 x 3.33 ft Main level

    Hardwood Floor

Thinking of Selling?

Find Out Your Home’s Value in Today’s Market!

No Email or Signup is required to view your home estimate.

estimate your home value

Contact Manoj Kukreja

Sales Representative,
Century 21 People’s Choice Realty Inc.,
Brokerage
(647) 576 - 2100

Manoj profile avatar

Mortgage Calculator

This data is for informational purposes only.

Mortgage Payment per month

Principal Amount

Interest

Total Payable

Amortization

Amortization

Closing Cost Calculator

This data is for informational purposes only.

Closing Cost Total for this property

Total Cash flow for purchasing this property

Down Payment(%)*
Additional information

Provincial Land Transfer Tax

Ontario Land Transfer Tax Rebate

Toronto Land Transfer Tax

Toronto Land Transfer Tax Rebate

PST on CMHC Insurance Premium

Lawyer Fees

$2,825

Government Registration Fee's

$164

Title Insurance

Closing Cost Total

Total Cash flow for purchasing this property

Provincial Land Transfer Tax

Ontario Land Transfer Tax Rebate

Toronto Land Transfer Tax

Toronto Land Transfer Tax Rebate

PST on CMHC Insurance Premium

Lawyer Fees

$2,825

Government Registarion Fee's

$164

Title Insurance

Down Payment(%)*

* A down payment of less than 20% is permitted only for first-time home buyers purchasing their principal residence. The minimum down payment required is 5% for the portion of the purchase price up to $500,000, and 10% for the portion between $500,000 and $1,500,000. For properties priced over $1,500,000, a minimum down payment of 20% is required.

Thinking of Selling?

Find Out Your Home’s Value in Today’s Market!

No Email or Signup is required to view your home estimate.

estimate your home value

Contact Manoj Kukreja

Sales Representative, Century 21 People’s Choice Realty Inc., Brokerage
(647) 576 - 2100

Manoj profile avatar

Recent Sold Listings in Innishore, Barrie

Popular Cities